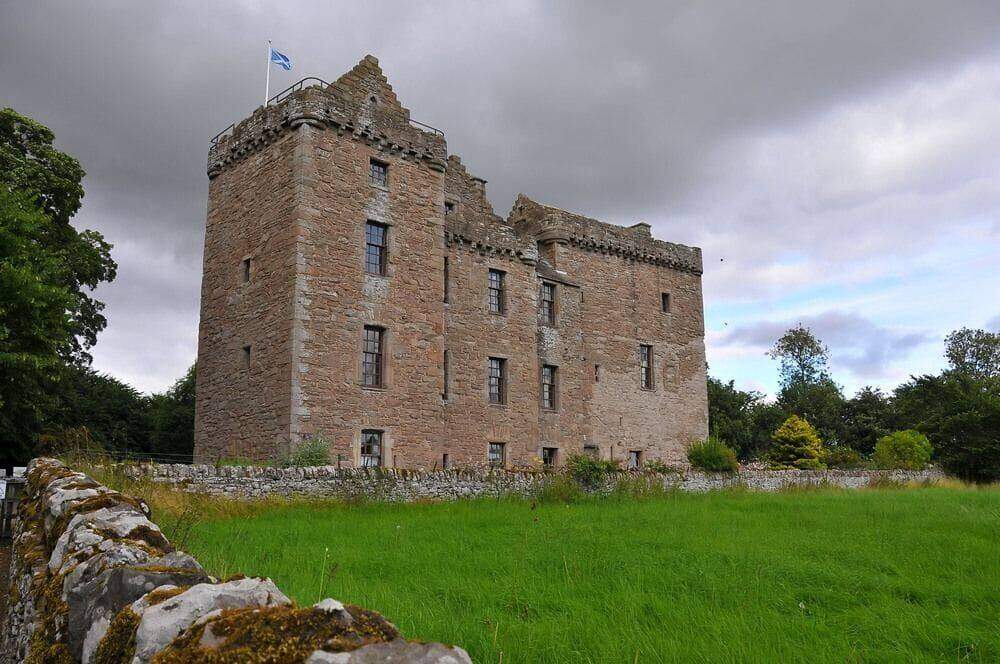
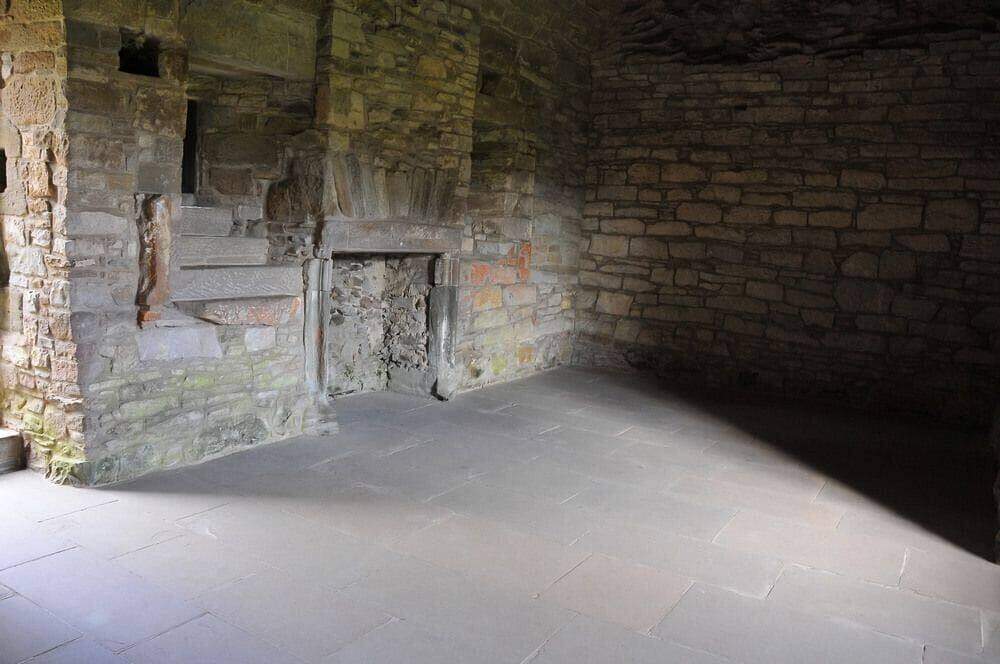
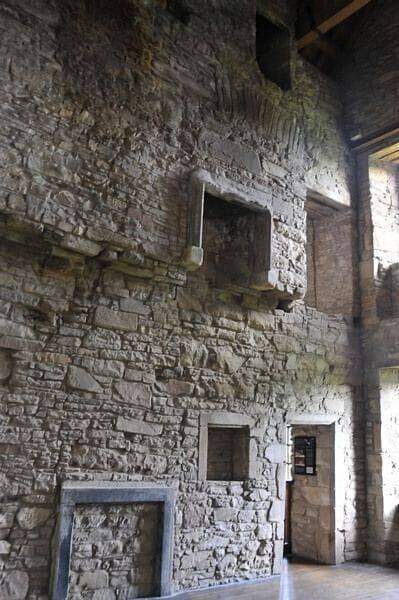
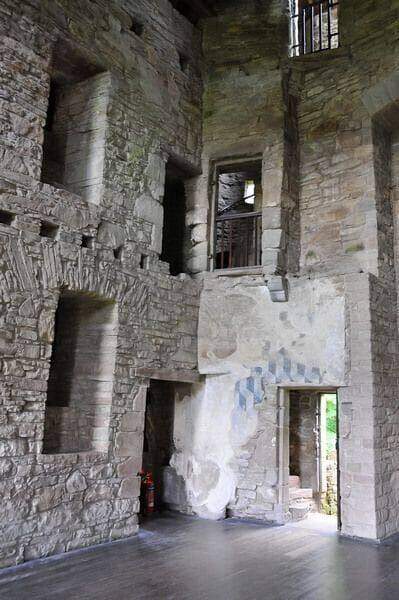
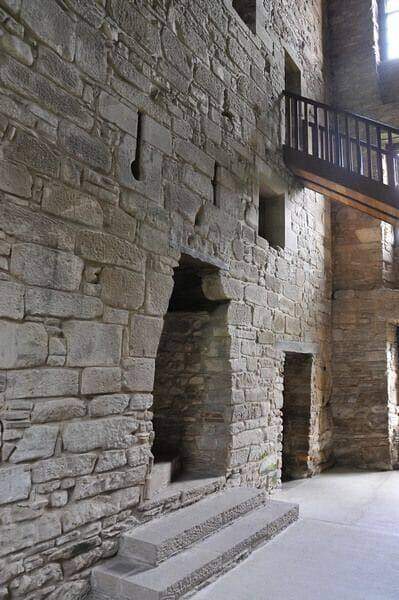
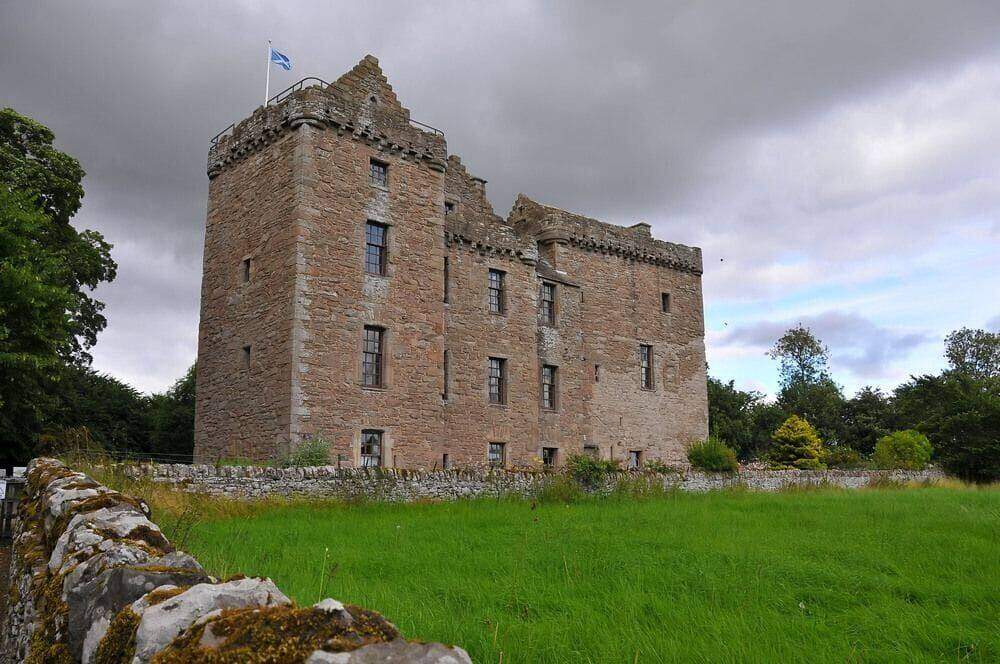
The two towers originally stood about three metres apart. Their unusual relationship is more revealing than a simple story of two competing owners: the precise reasons for the arrangement remain uncertain. Surviving openings and blocked entrances record repeated changes in circulation. Halls, chambers and service spaces connected the household in ways that the present visit only partly preserves. The castle should be read as a developing residence, not a single construction frozen in time.
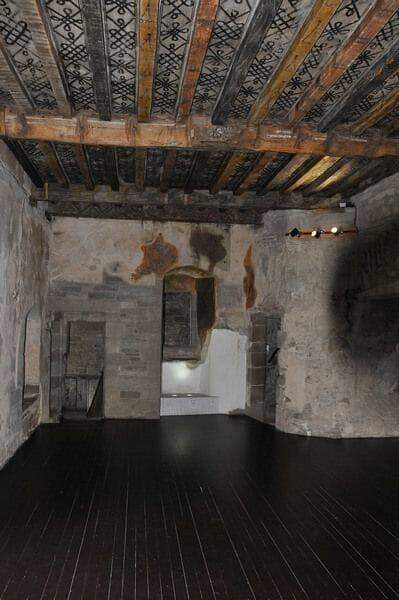
In the eastern hall, painted boards and beams carry interlaced patterns, foliage and animal forms. The ceiling is commonly dated to around 1540, but the HES assessment also records a proposed date around 1580. Its exact dating therefore deserves caution. Painted plaster survives elsewhere, reminding us that bare stone was not the intended finish of every castle room. Later conservation revealed and repaired these decorations, but also altered their appearance; what survives is neither wholly untouched nor wholly modern.
Mary, Queen of Scots, stayed here in 1565, shortly after her marriage to Lord Darnley. A more coercive royal encounter followed in August 1582, when nobles led by William Ruthven, first Earl of Gowrie, seized the young James VI. The Raid of Ruthven began a period of political control over the king. It should not be imagined as a ten-month imprisonment in one Huntingtower chamber: the regime's duration and the king's location are separate questions.
The family's final downfall followed the events known as the Gowrie Conspiracy in 1600, at its townhouse in Perth. John, third Earl of Gowrie, and his brother Alexander were killed; their estates were forfeited and the Place of Ruthven was renamed Huntingtower. This was a different episode from the raid of 1582, and its setting was not this castle. Historians have offered conflicting explanations of the alleged conspiracy and its motives.
The Murrays subsequently held the castle, initially for the Crown, and acquired it in 1663. Late seventeenth-century alterations filled the gap between the towers, introducing a grand stair and an attempt at a more unified frontage. Huntingtower later declined as an aristocratic home and briefly accommodated textile workers. State care began in 1912; early conservation removed some later fittings to expose older work. The building is now protected as scheduled monument SM90164.
A local legend, the Maiden's Leap, gives the narrow gap another life: a young woman is said to have leapt between the towers. It is a story to enjoy as folklore, not evidence for a recorded escape. Between that tradition, the surviving painted rooms and the changing façades, Huntingtower offers more than a catalogue of royal names. Look closely at the junctions between buildings: they show how successive households reshaped this compact Perthshire residence.
 Castle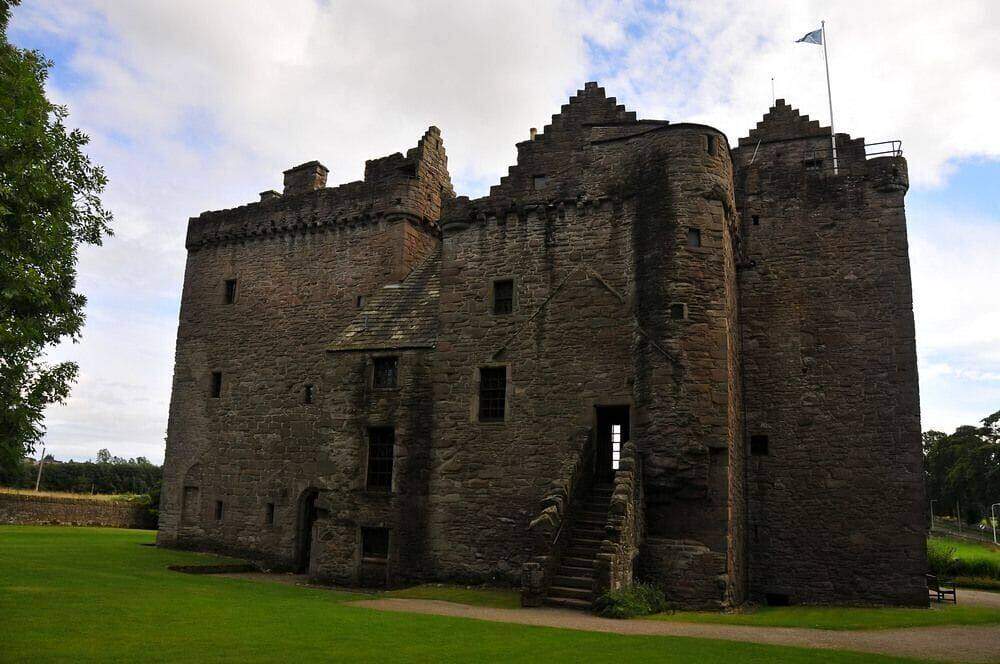
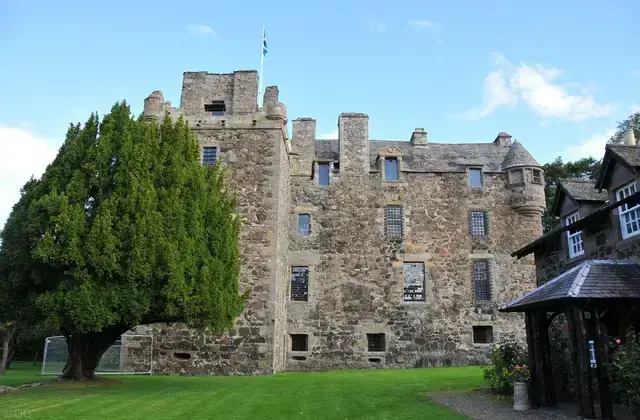 PerthshireElcho Castle
 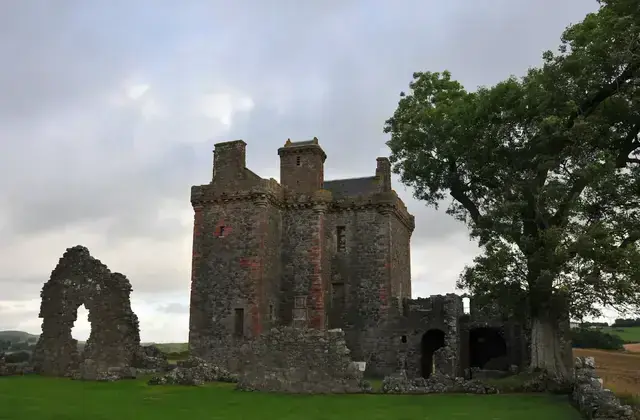 PerthshireBalvaird Castle
 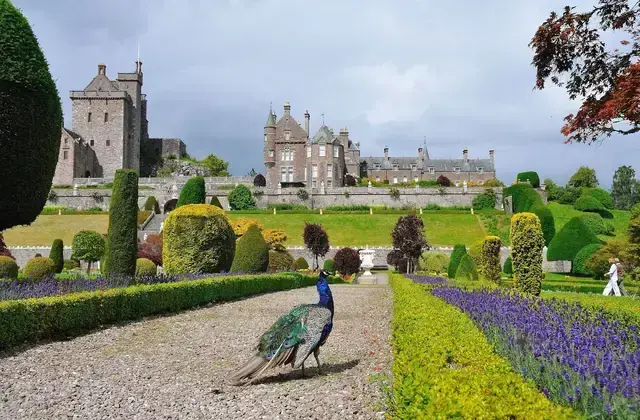 PerthshireDrummond Castle