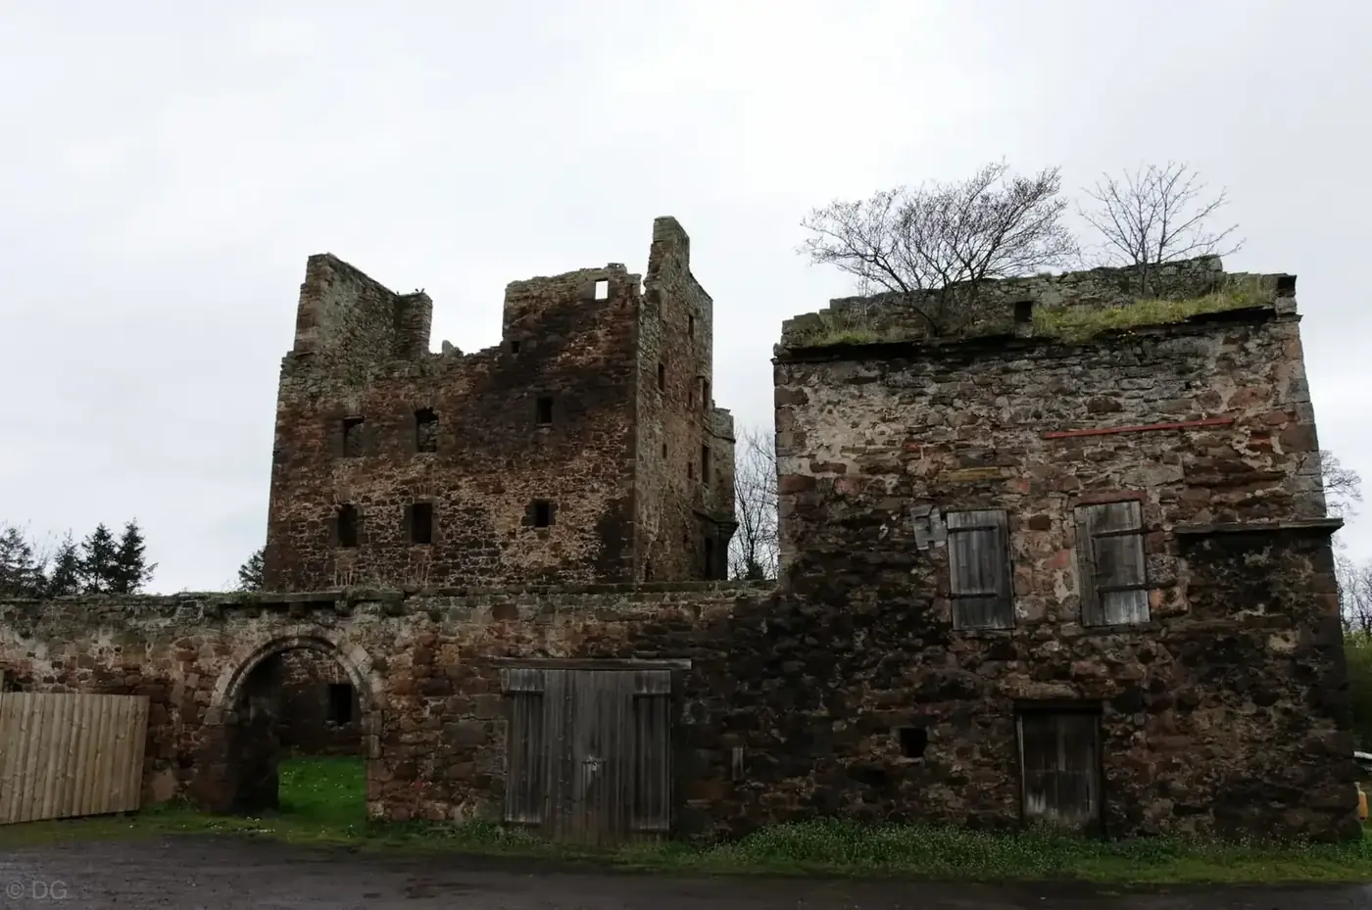
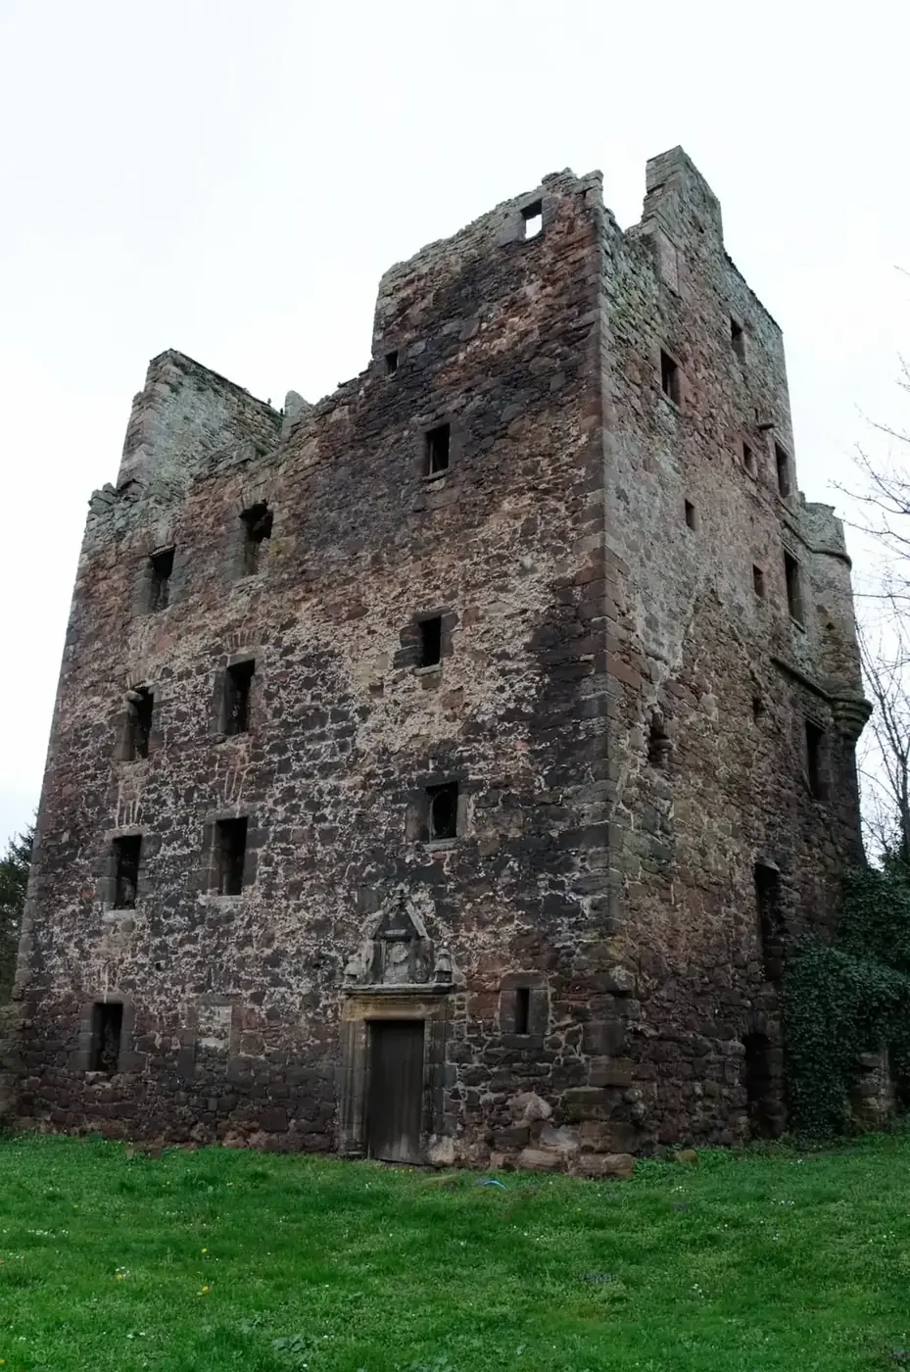
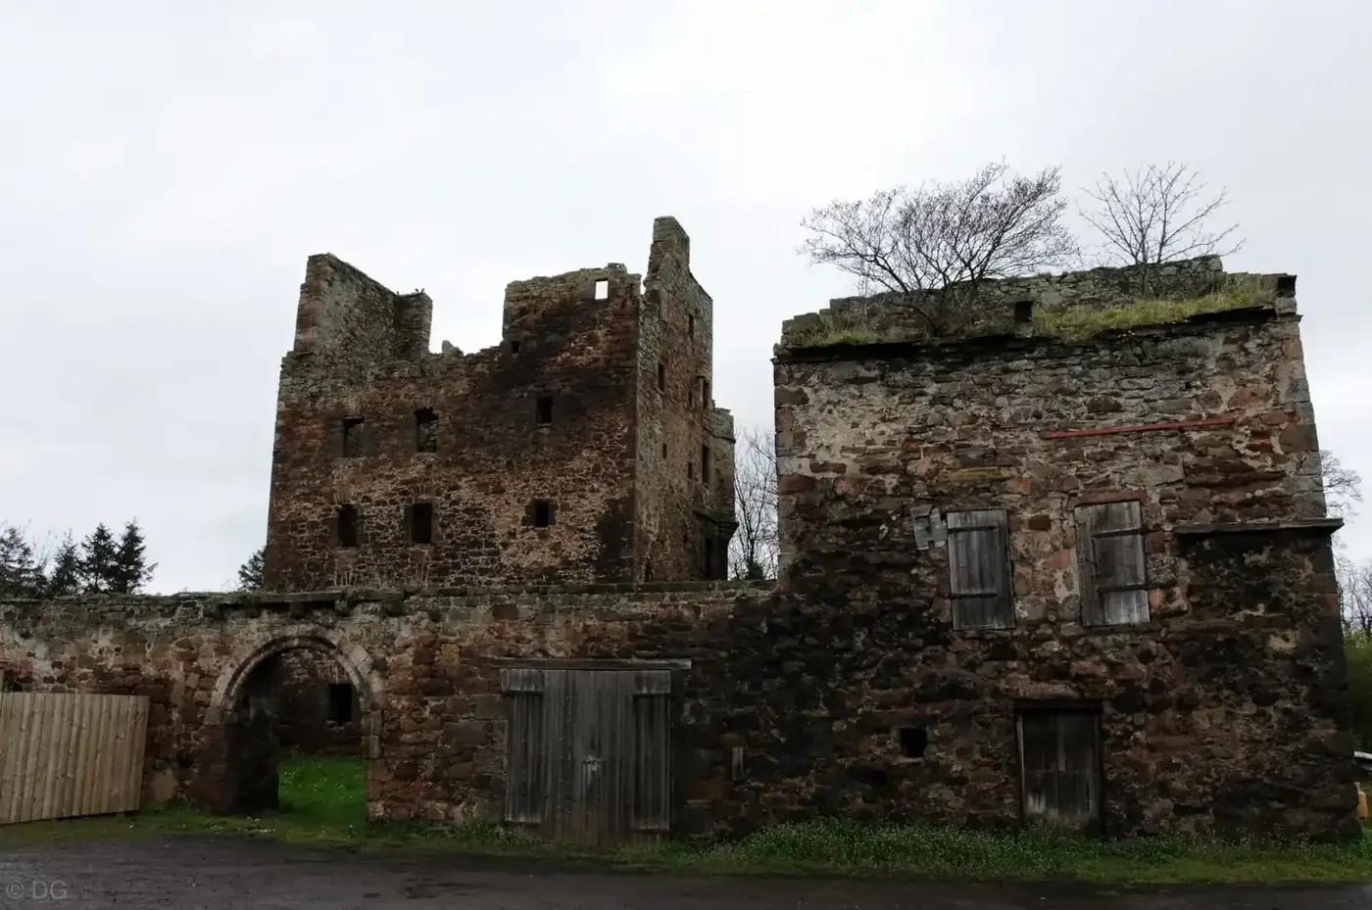
Redhouse Castle's ruined tower behind an arched gateway and low stone building

FIELD GUIDE · EDINBURGH & THE LOTHIANS

Redhouse Castle

A Scottish castle story. Read through its landscape.

CASTLESCOTLAND

Share this castle

Redhouse Castlecastlescotland.app

Share this guide or save the link.


Get directionsPhotos

PLAN YOUR VISIT

Tickets, opening hours & parking

Check current access before travelling

Near Longniddry, East Lothian

TICKETSNo routine ticketed entry; check local access before travel.

Visitor conditions are stated conservatively from current official or local guidance; always confirm before travel.

View current prices

Exterior viewingNo routine ticketed entry; check local access before travel.

OPENING & ACCESSOpening and tickets

No routine ticketed entry; check local access before travel.

PARKING & ARRIVALRedhouse Nurseries customer car park

Parking information

Parking charge not confirmed

Redhouse Nurseries has customer parking beside the ruins. If visiting only the castle, ask the nursery or tea room before parking. Use the marked car park and check current opening times.

Needs confirmation

Parking sources checked · 11 October 2026

ACCESSIBILITYAccessibility

The ruin is fragile and routes may cross private estate land.

HONEST VERDICTIs it worth visiting?

A rewarding East Lothian exterior for attentive ruin lovers, with domestic details and red masonry carrying the story.

MANAGED BYPrivate estate ruin

WHAT TO EXPECT

  • Photography
  • coastal East Lothian near Longniddry
  • Exterior viewing

01 / THE STORY

Redhouse Castle: history and highlights

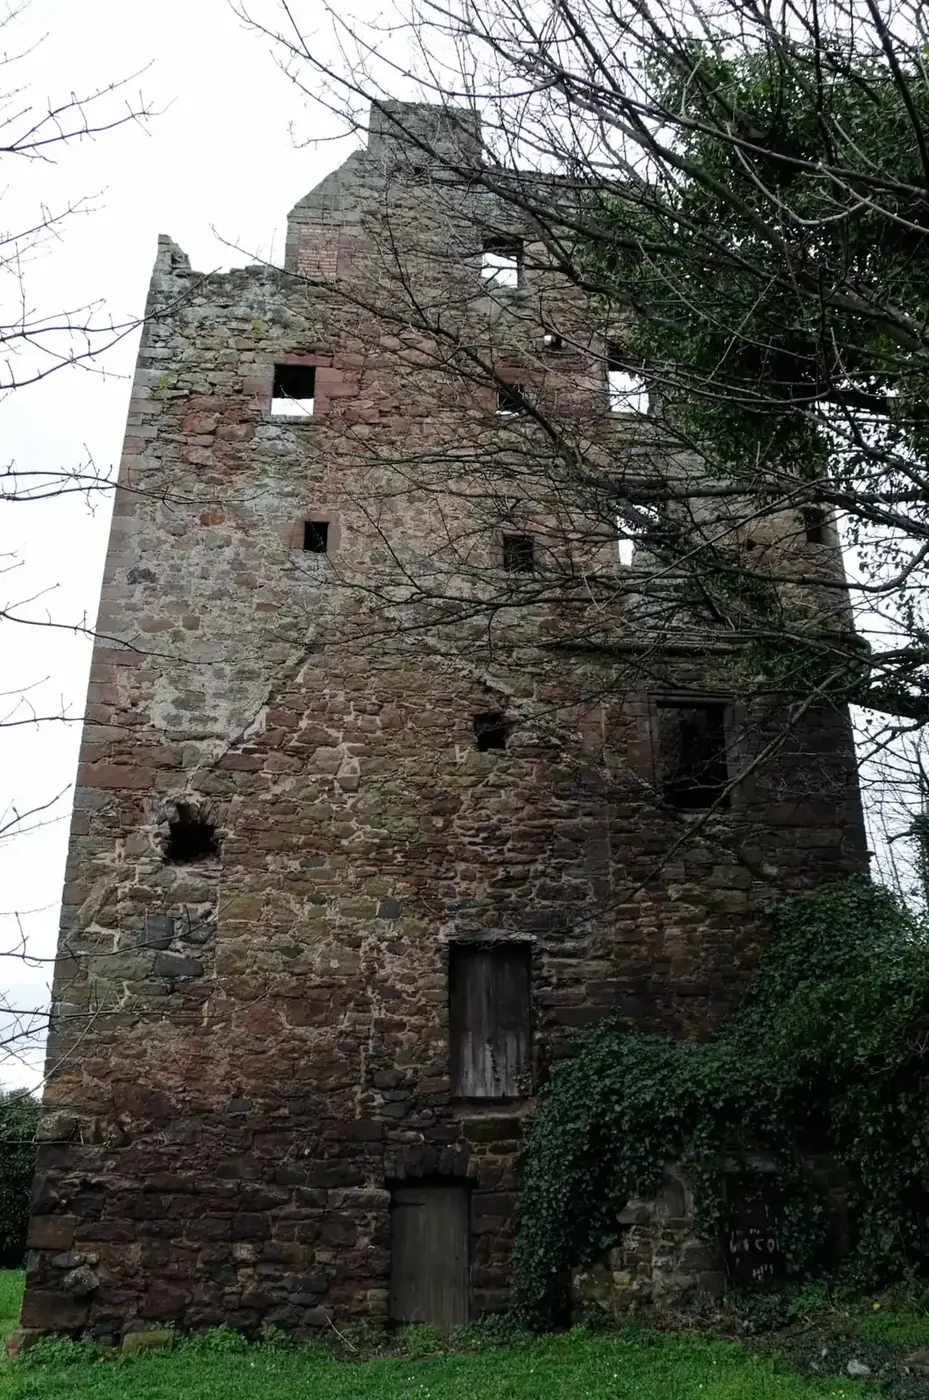
Redhouse Castle rises from the East Lothian countryside in warm red stone, its roofless walls still suggesting a substantial family home. This is not a battlefield ruin in need of an invented siege.

Its interest is quieter: a residence enlarged in stages, an inscription linking two people to the house, and the survival of domestic spaces within a former courtyard.

Why seek out Redhouse?

The colour and scale make the ruin a strong sight from the surrounding landscape. Look for the difference between the older southern work and the later northern addition.

Access is sensitive and conditions can change. Use public viewpoints, respect private land and do not enter unstable masonry.

A house built in more than one moment

The surviving complex belongs broadly to the late sixteenth and early seventeenth centuries. Historic records recognise successive building phases rather than one perfectly uniform design.

That gradual growth is visible in changes of masonry and plan. A family could enlarge its home while keeping useful older rooms.

01 / THE STORY CONTINUES

More stories from this castle.

John and Rebecca in stone

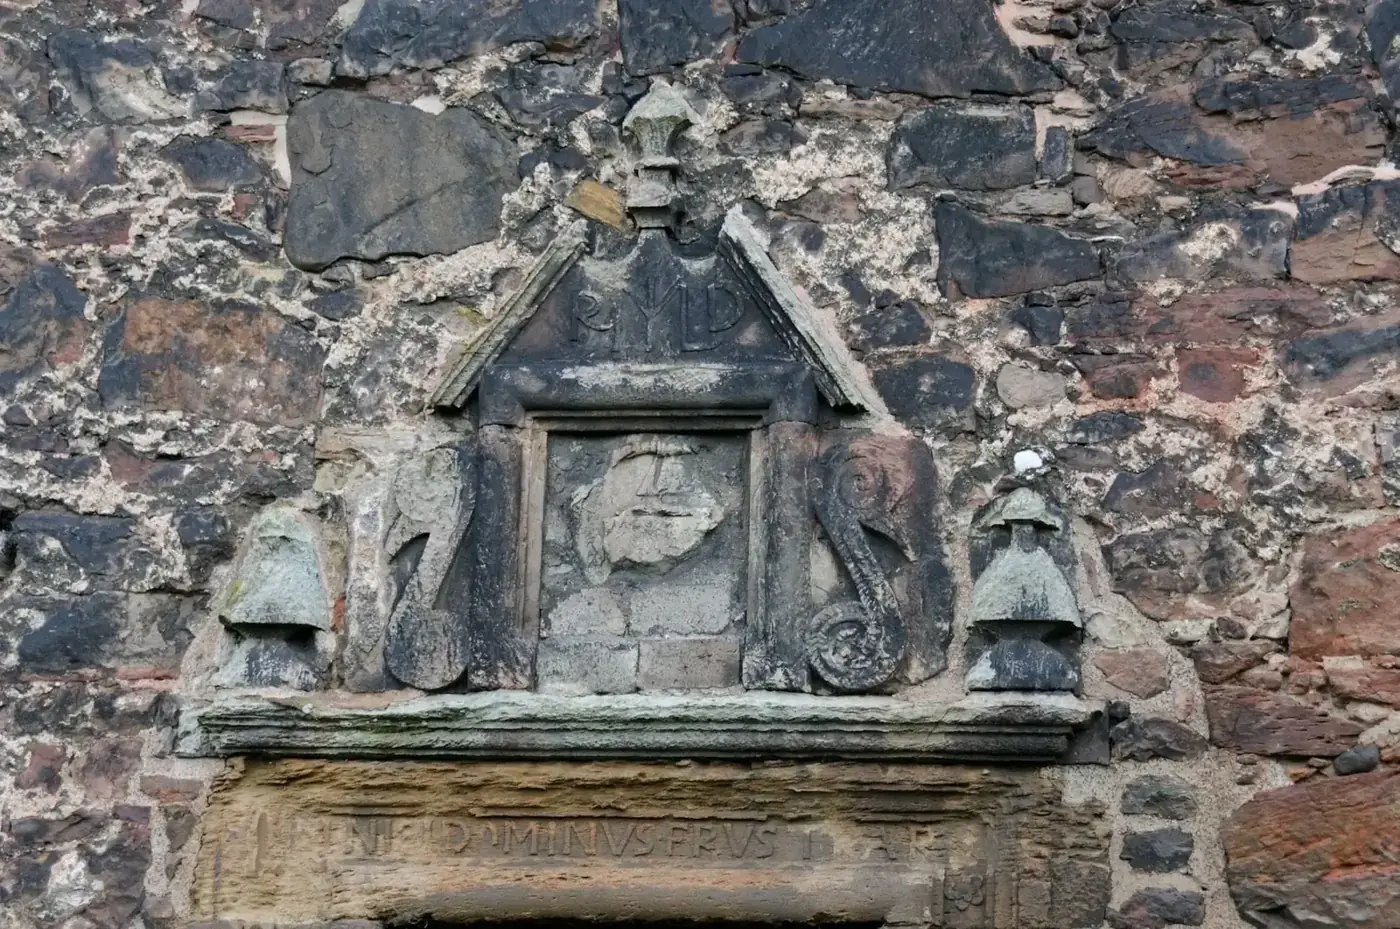
John Laing and Rebecca Dennistoun are associated with the house and an inscription dated 1607. Their names bring a human pair into a story often reduced to architectural labels.

The later Hamilton connection came through marriage, another reminder that estates often changed families through relationships rather than capture.

Read the ruin as a home

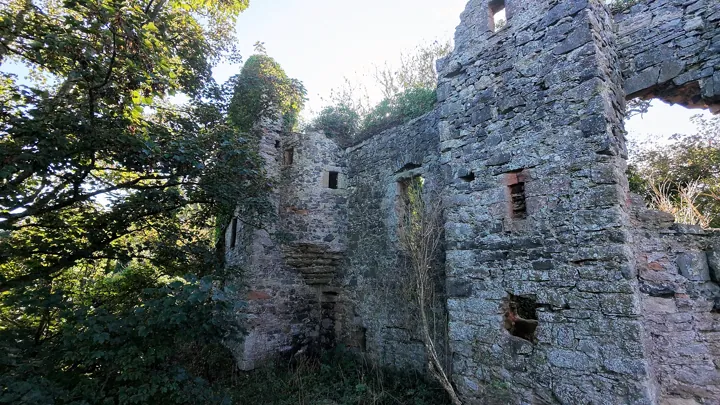
Doorways, fireplaces and window positions are better clues here than battle legends. Follow them visually to reconstruct floors and rooms that no longer survive.

A wide exterior view also shows how the residence sat within its agricultural setting. That working landscape was part of the household’s wealth.

03 / MOMENTS IN STONE

Stories worth carrying with you.

Late 16th–early 17th century

Why the setting matters

The surviving house contains successive building phases. The coastal East Lothian setting near Longniddry is essential to understanding this castle.

1607

A changing place

John Laing and Rebecca Dennistoun are associated with the house and inscription. The surviving house contains successive building phases.

Later

Visit with care

The Hamilton connection follows through marriage. Current access is part of the guide: check the official or local notice before making the final approach.

HISTORICAL RECORDRead the detailed, verified history

John Laing, a keeper of the signet, and his wife Rebecca Dennistoun are associated with the house in 1607. Their initials appear in the recorded doorway inscription. This provides a more specific starting point than attributing the whole residence simply to the Hamiltons. The later Hamilton connection followed through marriage. As elsewhere, a family association should be separated from a claim to have constructed every surviving part. Ownership, occupation and architectural work overlap, but they are not interchangeable categories of evidence.

Some older descriptions contain a chronological difficulty in their account of earlier landownership. The HES legacy listing places a Douglas reference in 1655 before its account of Laing in 1607. That sequence cannot be accepted as written, and the intended earlier date has not been securely established here. Rather than silently correcting a possible typographical error, this guide keeps the supported Laing association and leaves the disputed detail unresolved. A source can be valuable for architecture while still requiring scrutiny in its historical summary.

Look at the red masonry, but remember that the walls were formerly harled. The colour visible today should not automatically be treated as the complete intended historic appearance. Lost finishes can change a building’s character as substantially as missing roofs. Openings, stone dressings and the joins between phases offer further clues. An exterior photograph records the present ruin; it is not a transparent view of the occupied house in 1607. Keeping that difference in mind makes the observation more informative.

The courtyard and dovecot extend the story beyond the main residential shell. They suggest an estate setting with functions that cannot be reduced to the tower’s skyline. Where access permits, look for the relationships between the standing elements rather than isolating each as a separate attraction. The house was part of a broader arrangement. Missing structures and altered ground can make that arrangement harder to read, but they should not be replaced with a confidently imagined plan unsupported by the surviving evidence.

The later history includes further changes of ownership and eventual ruin. The sources checked do not establish one securely dated destruction that explains the entire present condition. It is better to retain that limit than attach the loss of every roof and floor to a convenient political episode. A resident’s involvement in national events would not, by itself, prove what happened to the building. Redhouse can be appreciated through its domestic history without requiring a dramatic final catastrophe to complete the narrative.

For a visit, check local arrangements and respect boundaries around the remains. Choose a wide view to show the estate context, then a closer view of the masonry and entrance details. The strongest account brings the two together: an evolving house, recognisable owners and a shell whose present appearance differs from its furnished and finished past. Redhouse’s appeal lies in those tangible contrasts. Its red walls are memorable, but the careful distinction between surviving evidence and unresolved detail makes the history worth carrying away.

Sources & further reading

08 / EXPLORE NEXT

Auldhame Castle · Edinburgh & The LothiansEdinburgh & The LothiansAuldhame Castle Dunbar Castle · Edinburgh & The LothiansEdinburgh & The LothiansDunbar Castle Saltcoats Castle · Edinburgh & The LothiansEdinburgh & The LothiansSaltcoats Castle
Explore Scotland

Find Scottish castles by region, landscape or the stories that bring them to life.